Leave a Message

Thank you for your message. We will be in touch with you shortly.

5117 Heather Court
5117 Heather Court
5117 Heather Court
5117 Heather Court
5117 Heather Court
5117 Heather Court
5117 Heather Court
5117 Heather Court
5117 Heather Court
5117 Heather Court
5117 Heather Court
5117 Heather Court
5117 Heather Court
5117 Heather Court
5117 Heather Court
5117 Heather Court
5117 Heather Court
5117 Heather Court
5117 Heather Court
5117 Heather Court
5117 Heather Court
5117 Heather Court
5117 Heather Court
5117 Heather Court
5117 Heather Court
5117 Heather Court
5117 Heather Court
5117 Heather Court
5117 Heather Court
5117 Heather Court
5117 Heather Court
5117 Heather Court
5117 Heather Court
5117 Heather Court
5117 Heather Court
5117 Heather Court
5117 Heather Court
5117 Heather Court
5117 Heather Court
5117 Heather Court
VIEW PHOTOS
Courtesy of Berkshire HathawayHS PenFed TX
Price Upon Request

5117 Heather Court

5 Beds 6 Baths 5,623 Sq.Ft. 1.27 Acres

Description

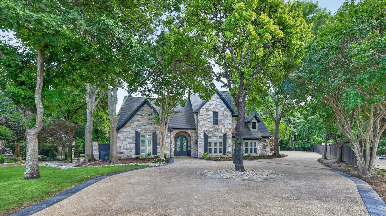
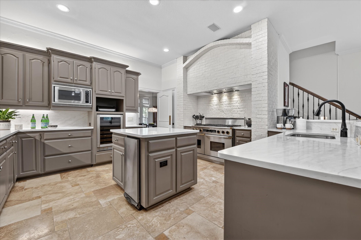
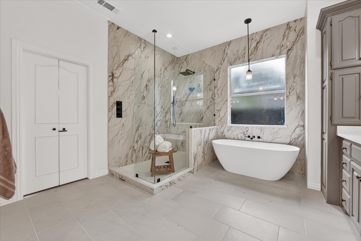
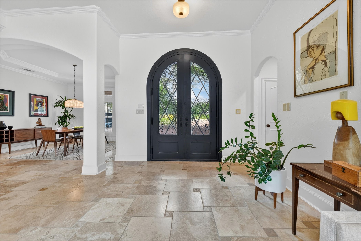
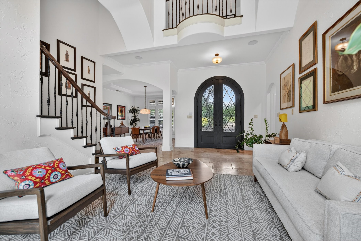
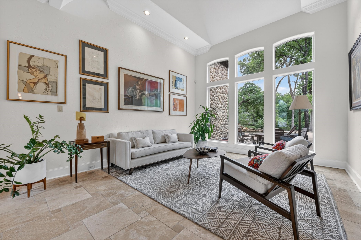
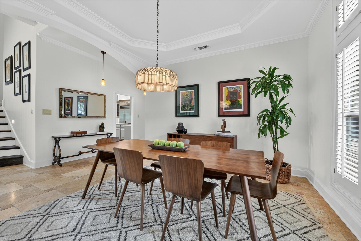
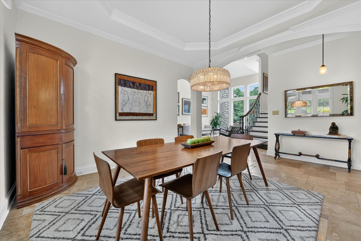
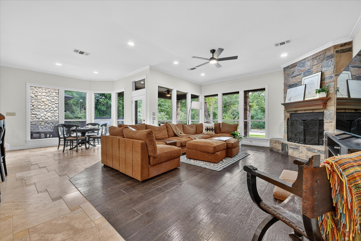
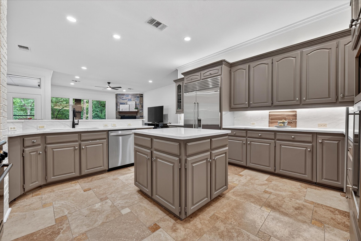
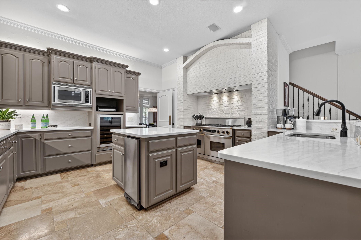
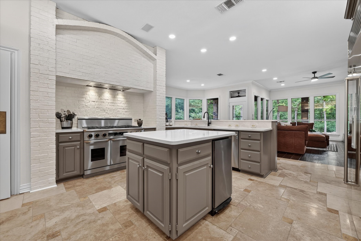
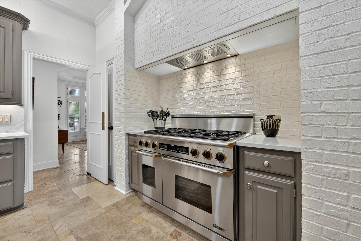
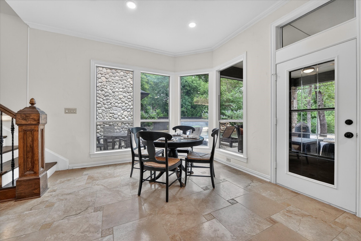
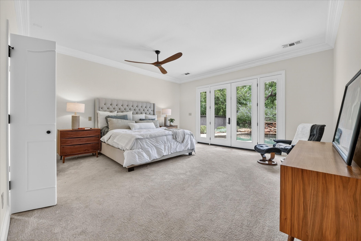
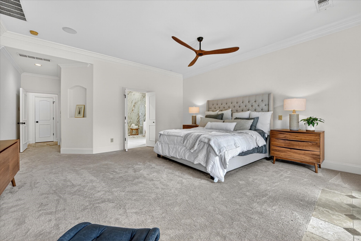
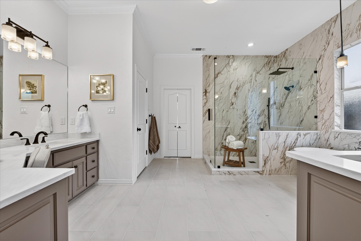
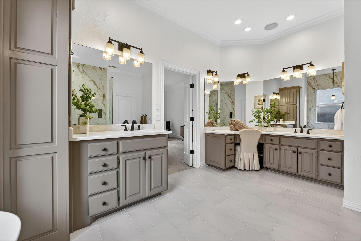
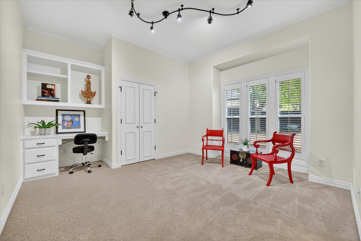
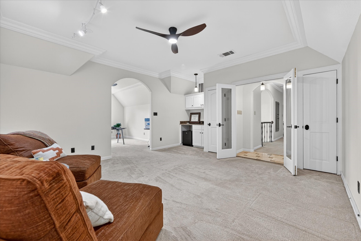
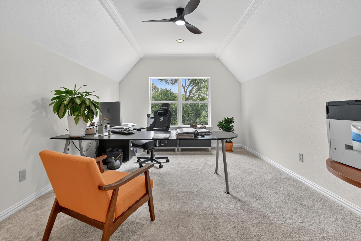
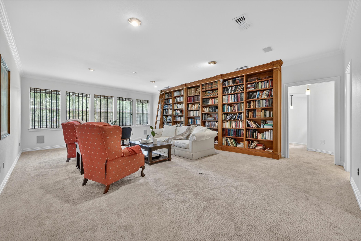
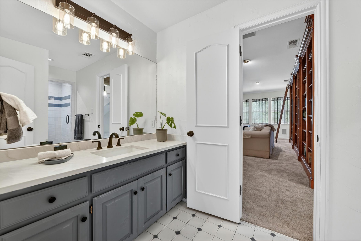
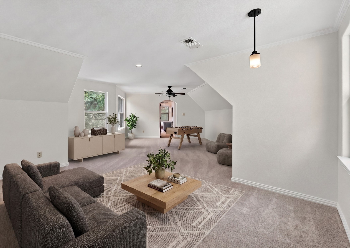
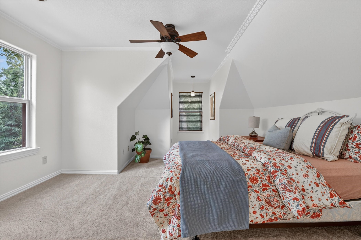
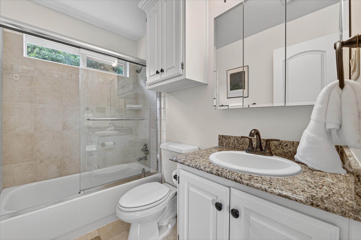
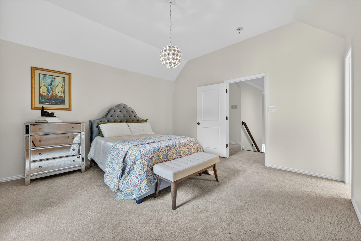
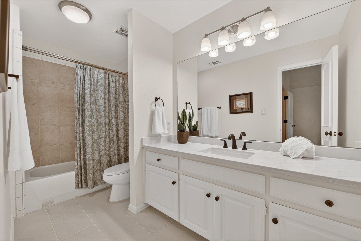
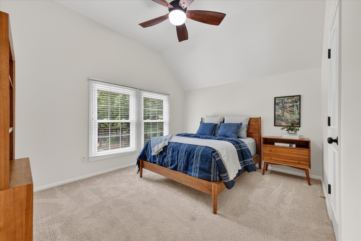
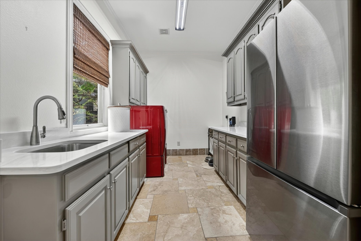
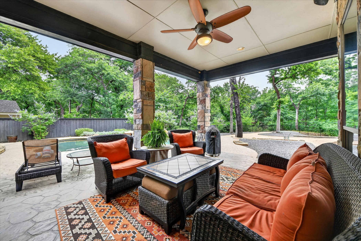
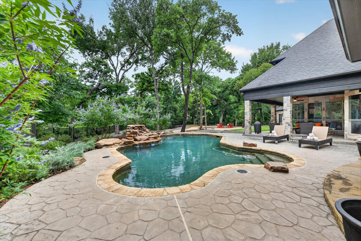
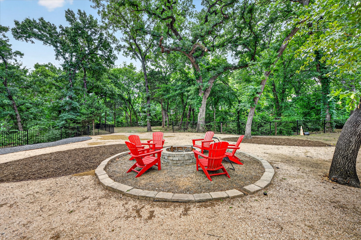
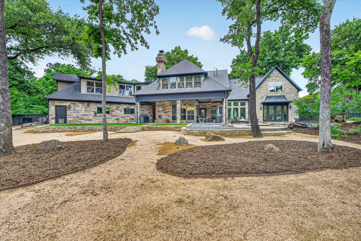
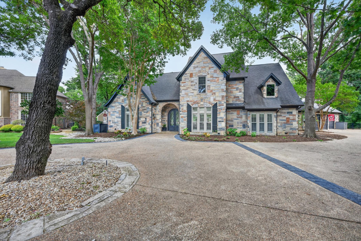
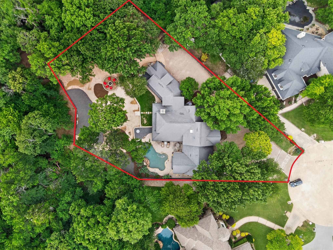
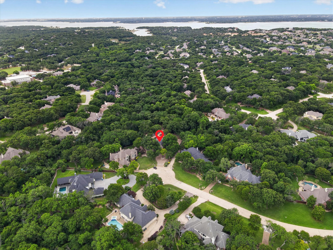
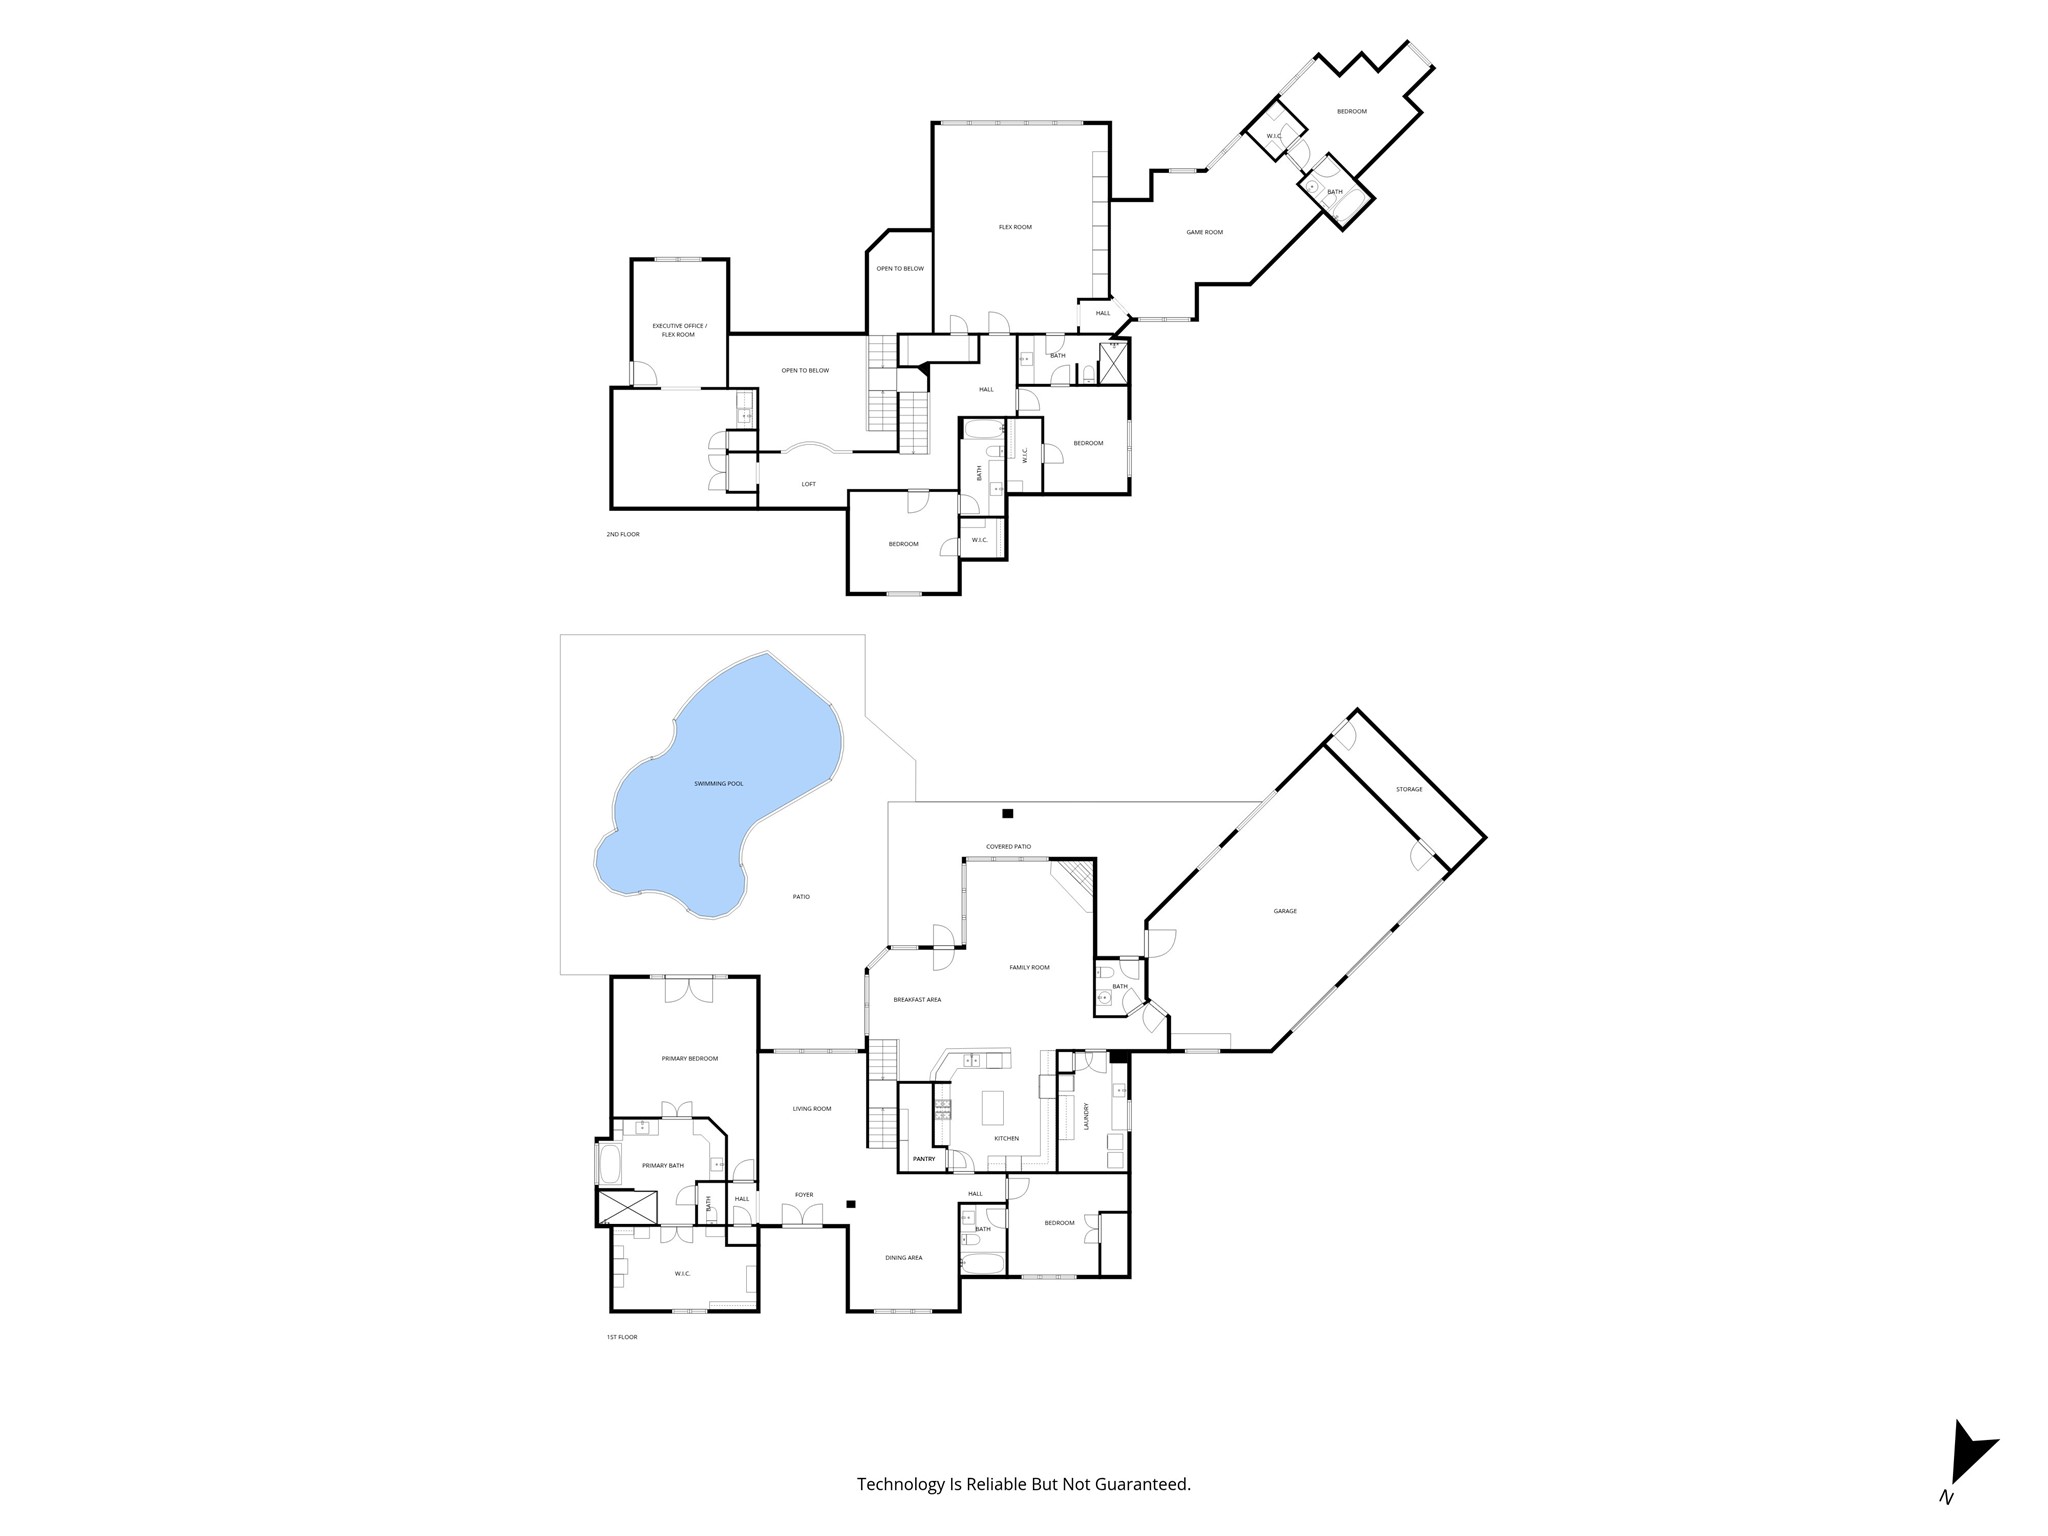
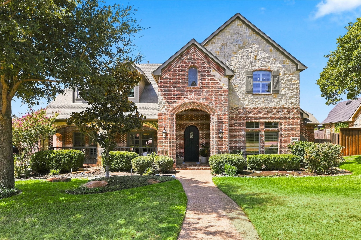
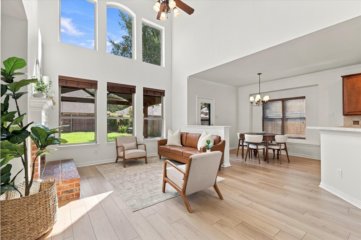
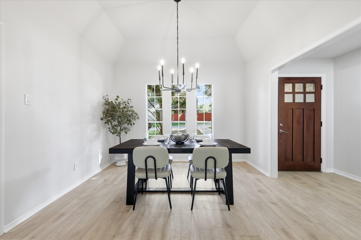
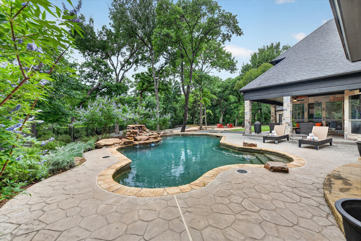
Nestled on one of the most premiere Wichita Creek Estates' cul-de-sac lots with 430 linear feet of heavily treed creek frontage on two sides offering the ultimate in privacy and serenity. This 1.27 acre French country estate has elegant arched wrought iron double entry front doors welcoming you into soaring ceilings, extensive travertine flooring, ornate crown molding, decorative lighting, and solid core doors. Retreat to the beautifully renovated primary suite with a freestanding tub, oversized frameless shower, separate vanities with a makeup area, and a massive walk-in closet with built-ins. The completely remodeled kitchen is a chef's dream with quartz countertops and backsplash, over and under cabinet lighting, built-in Sub-Zero refrigerator, wine cooler, and a 48 inch Dacor range with a double oven and 6-burner cooktop. Work from home in the executive office overlooking the spectacular backyard with separate lounge area. The versatile floor plan includes an upstairs game room and private guest suite ideal for multigenerational living or a live-in nanny. Convenience abounds with an extra-large utility room complete with extensive built-in cabinets and sink and room for a refrigerator. Outside, your fully fenced, meticulously landscaped backyard oasis awaits, showcasing mature trees, a wrap-around patio, a fire pit, and a PebbleTec pool with waterfall. An oversized 3-car garage offers extensive storage with built-in cabinets, overhead racks, and a large storage area. Located in highly sought-after Flower Mound schools and just steps from the popular Northshore Trails featuring 22+ miles for hiking, biking, and walking. Take a first-person look at this gorgeous home! Click the Virtual Tour link to see the 3D Tour!

Share Property

Location

5117 Heather Court, Flower Mound, TX 75022

Status

Sold

Date Sold

July 20, 2026
Mikel Porter

Mikel Porter

TITLE

REALTOR®

Property Amenities

Interior
Laundry room Washer Hookup, Dryer Hookup, Laundry in Utility Room
Fireplace Family Room, Gas Starter, Stone
Appliances Some Gas Appliances, Built-In Refrigerator, Convection Oven, Double Oven, Dishwasher, Electric Oven, Gas Cooktop, Disposal, Gas Water Heater, Microwave, Plumbed For Gas, Vented Exhaust Fan
Flooring Carpet, Ceramic Tile, Travertine, Wood
Total Bedrooms: 5
Half Bathrooms: 1
Full Bathrooms: 5
Other Interior Features Wet Bar, Built-in Features, Decorative/Designer Lighting Fixtures, High Speed Internet, Kitchen Island, Loft, Open Floorplan, Pantry, Cable TV, Vaulted Ceiling(s), Walk-In Closet(s)
Area & Lot
Lot Area 1.27 Acres
Living area 5,623 Sq.Ft.
MLS® ID 21254865
Year Built 1994
School District Lewisville ISD
High School Flower Mound
Middle School Mckamy
Elementary School Liberty
Architecture Styles French Provincial, Detached
Type Residential
Status Sold
Exterior
Stories 2
Pool In Ground, Pool, Private, Waterfall
Air conditioning Central Air, Ceiling Fan(s), Electric, Zoned
Heat type Central, Natural Gas, Zoned
Water Source Public
Garage Space 3.0
Security Features Security System
Sewer Public Sewer
Other Exterior Features Lighting, Private Yard, Rain Gutters
Parking Driveway, Garage, Garage Door Opener, Oversized, Garage Faces Side
Lot Features Acreage, Cul-De-Sac, Interior Lot, Landscaped, Many Trees, Subdivision, Sprinkler System
Roof Composition
Utilities Sewer Available, Water Available, Cable Available
Finance
Price Upon Request

360 Virtual Tour

Take a tour of this property

Work With Us

The Mikel Porter Real Estate Group is more than just a real estate team; we are trusted advisors, skilled negotiators, and dedicated partners on your real estate journey. Contact us today!