Leave a Message

Thank you for your message. We will be in touch with you shortly.

4213 Auburn Drive
4213 Auburn Drive
4213 Auburn Drive
4213 Auburn Drive
4213 Auburn Drive
4213 Auburn Drive
4213 Auburn Drive
4213 Auburn Drive
4213 Auburn Drive
4213 Auburn Drive
4213 Auburn Drive
4213 Auburn Drive
4213 Auburn Drive
4213 Auburn Drive
4213 Auburn Drive
4213 Auburn Drive
4213 Auburn Drive
4213 Auburn Drive
4213 Auburn Drive
4213 Auburn Drive
4213 Auburn Drive
4213 Auburn Drive
4213 Auburn Drive
4213 Auburn Drive
4213 Auburn Drive
4213 Auburn Drive
4213 Auburn Drive
4213 Auburn Drive
4213 Auburn Drive
4213 Auburn Drive
4213 Auburn Drive
4213 Auburn Drive
4213 Auburn Drive
4213 Auburn Drive
4213 Auburn Drive
4213 Auburn Drive
4213 Auburn Drive
4213 Auburn Drive
4213 Auburn Drive
4213 Auburn Drive
VIEW PHOTOS
Price Upon Request

4213 Auburn Drive

5 Beds 4 Baths 3,811 Sq.Ft. 0.25 Acres

Description

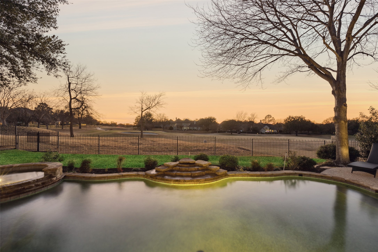
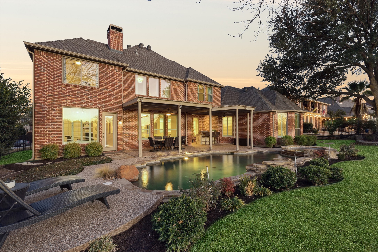
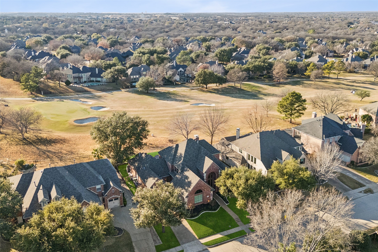
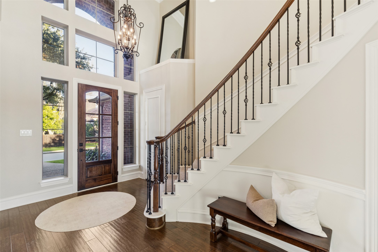
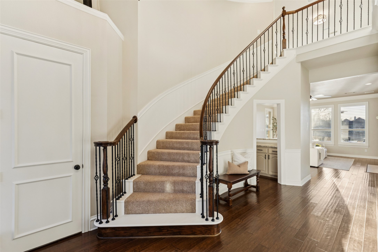
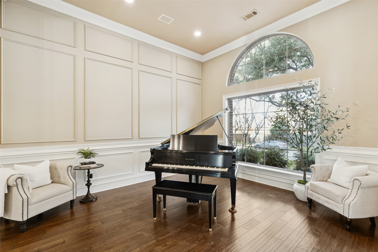
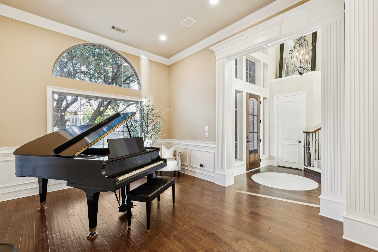
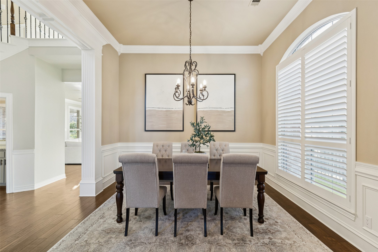
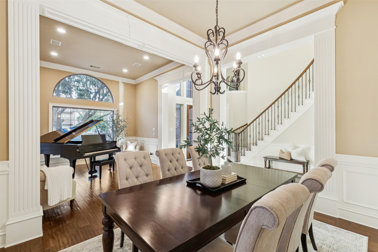
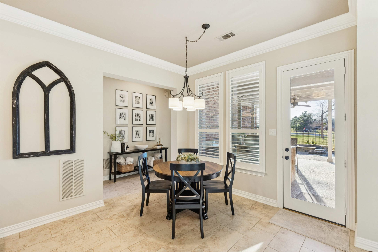
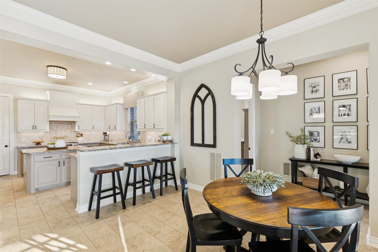
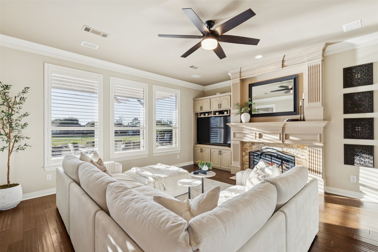
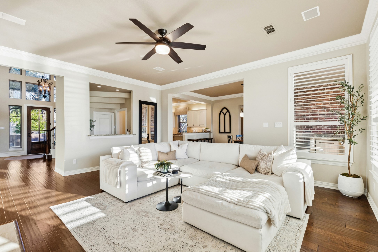
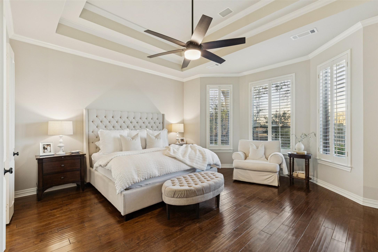
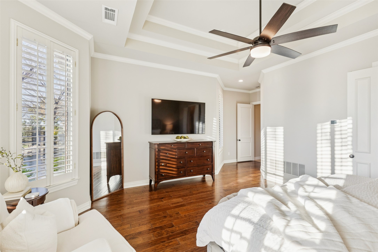
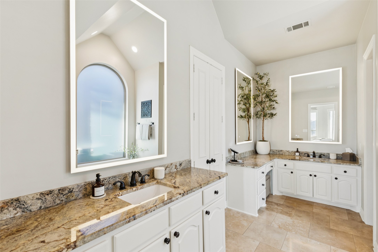
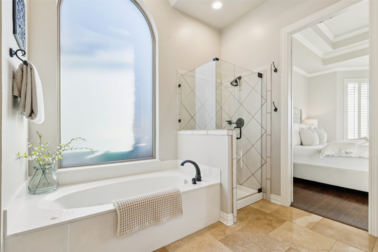
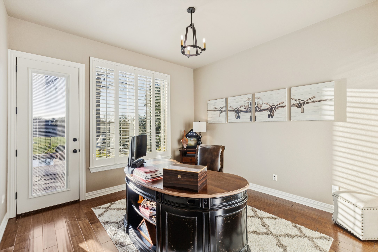
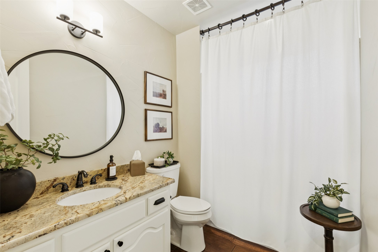
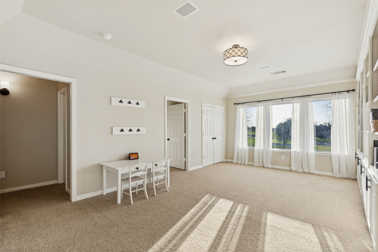
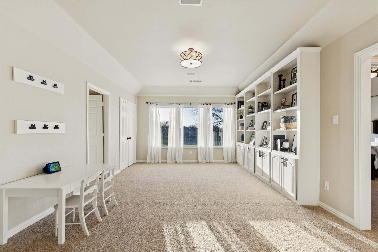
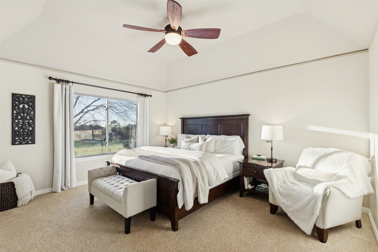
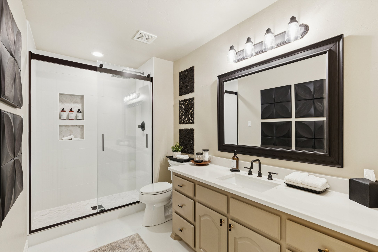
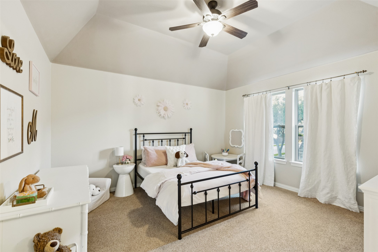
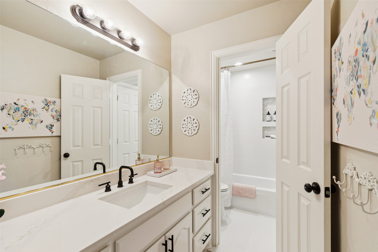
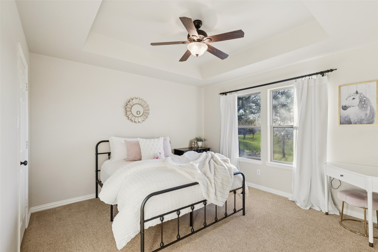
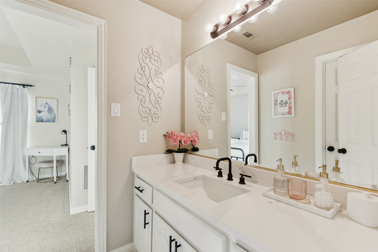
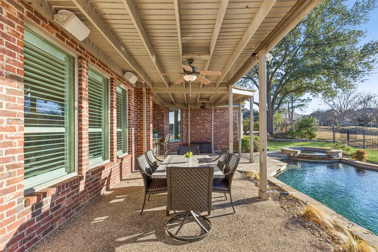
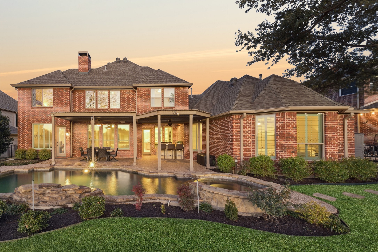
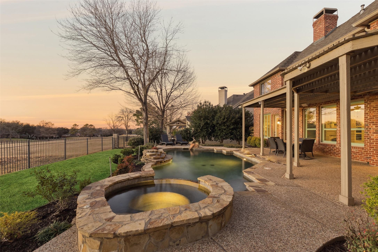
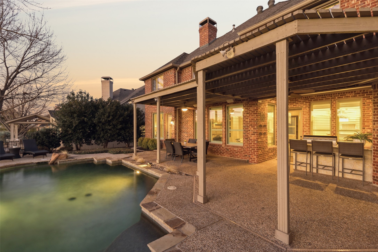
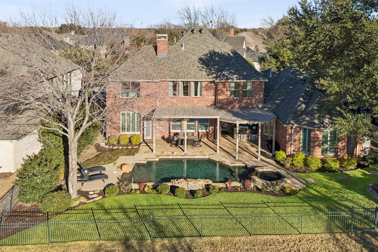
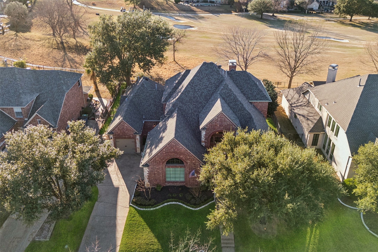
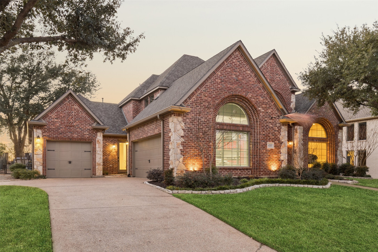
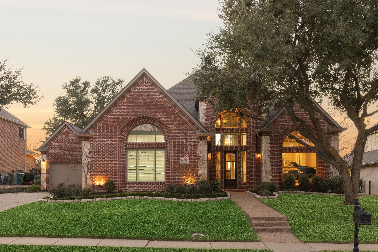
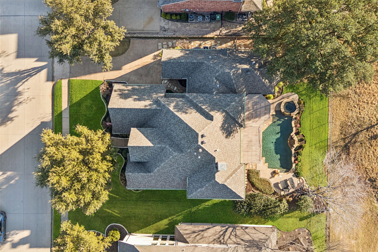
This impeccably maintained, golf-course-backed retreat overlooks the 6th green of Bridlewood Golf Club, delivering tranquil views, lush fairway scenery, and unforgettable sunset backdrops. Thoughtfully curated living spaces are designed for everyday comfort and seamless entertaining, indoors and out. Abundant natural light fills the home, highlighting extensive wood flooring and elegant plantation shutters throughout the main level. A 2023 full window replacement featuring top-of-the-line Anlin Del Mar series windows enhances both energy efficiency and style. The private downstairs primary suite serves as a peaceful sanctuary, complete with a spa-like en-suite bath and generous walk-in closet. An additional main-level bedroom and full bath provide ideal flexibility for guests, a home office, or multigenerational living. Upstairs, a versatile bonus room anchors three spacious secondary bedrooms, including two with a Jack-and-Jill bath and a third with its own private full bath, perfect for growing households. Outdoors, the resort-style backyard oasis steals the show with a sparkling pool, relaxing spa, and built-in BBQ, creating the ultimate setting for year-round enjoyment and memorable gatherings. Major system upgrades offer peace of mind, including a 2022 roof replacement, new front door, and energy-efficient pool equipment, blending beauty with smart functionality. Located in the highly sought-after Bridlewood community, residents enjoy top-rated Flower Mound schools, premier amenities, scenic parks and trails, plus easy access to shopping, dining, and major commuting corridors to Dallas and Fort Worth. Whether you're unwinding poolside at sunset or entertaining friends and family, this home delivers an exceptional lifestyle defined by space, comfort, and resort-inspired living.

Share Property

Location

4213 Auburn Drive, Flower Mound, TX 75028

Status

Sold

Date Sold

February 19, 2026
Mikel Porter

Mikel Porter

TITLE

REALTOR®

Property Amenities

Interior
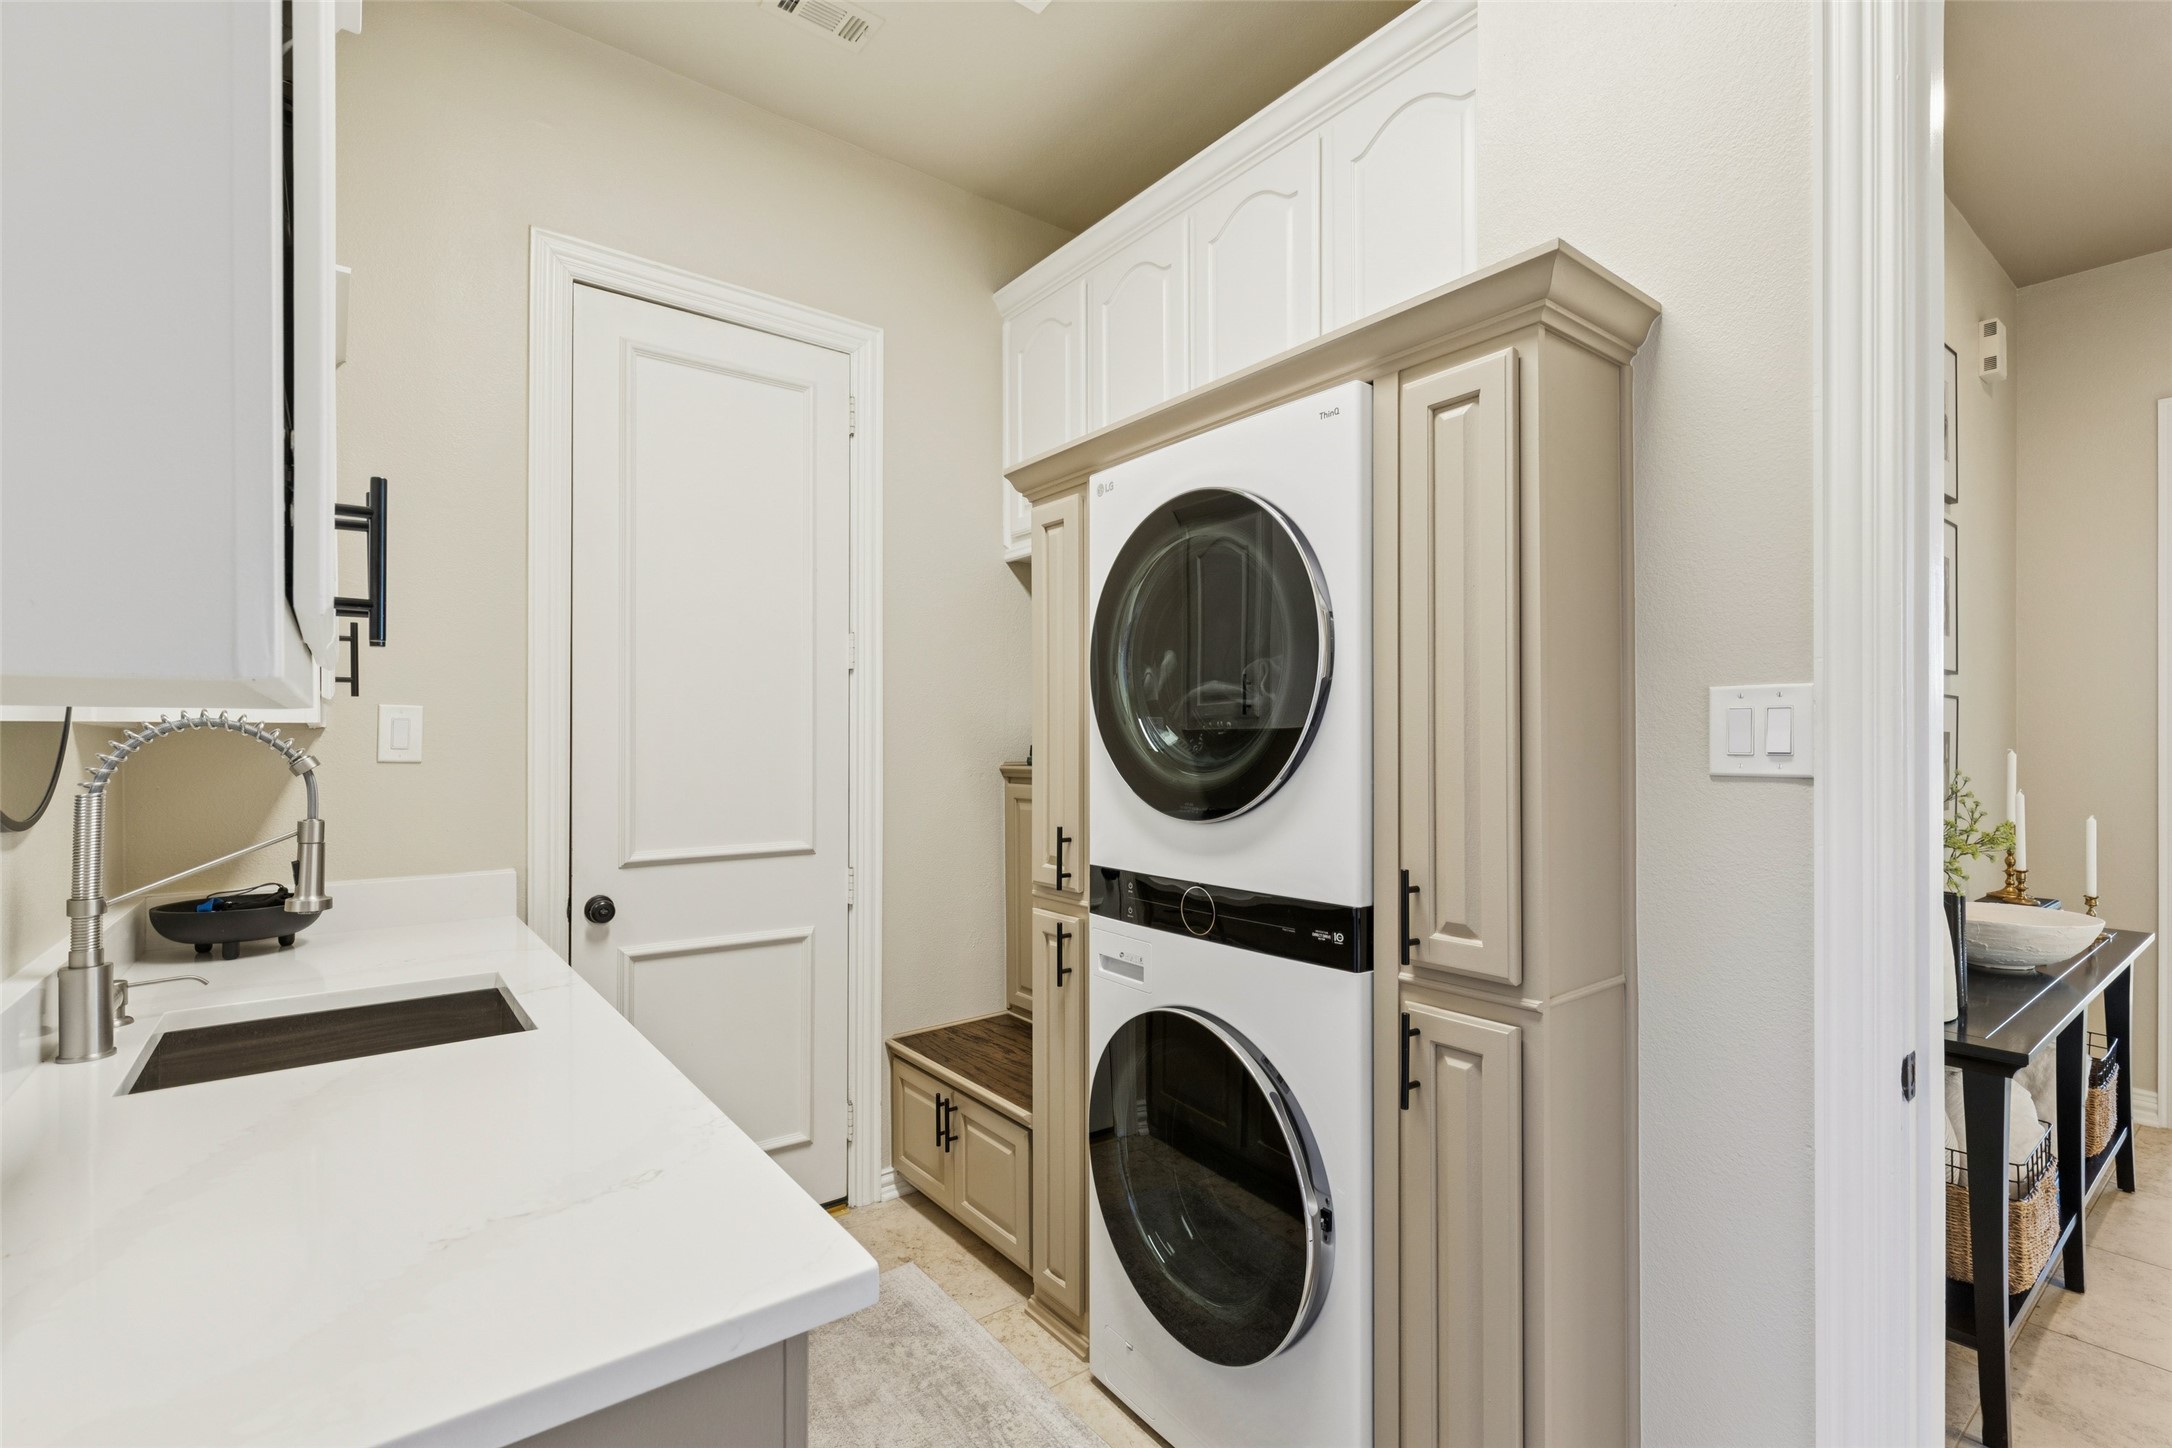
Laundry room Washer Hookup, Dryer Hookup, Electric Dryer Hookup, Laundry in Utility Room
Fireplace Decorative, Gas, Gas Log, Gas Starter, Living Room, Stone
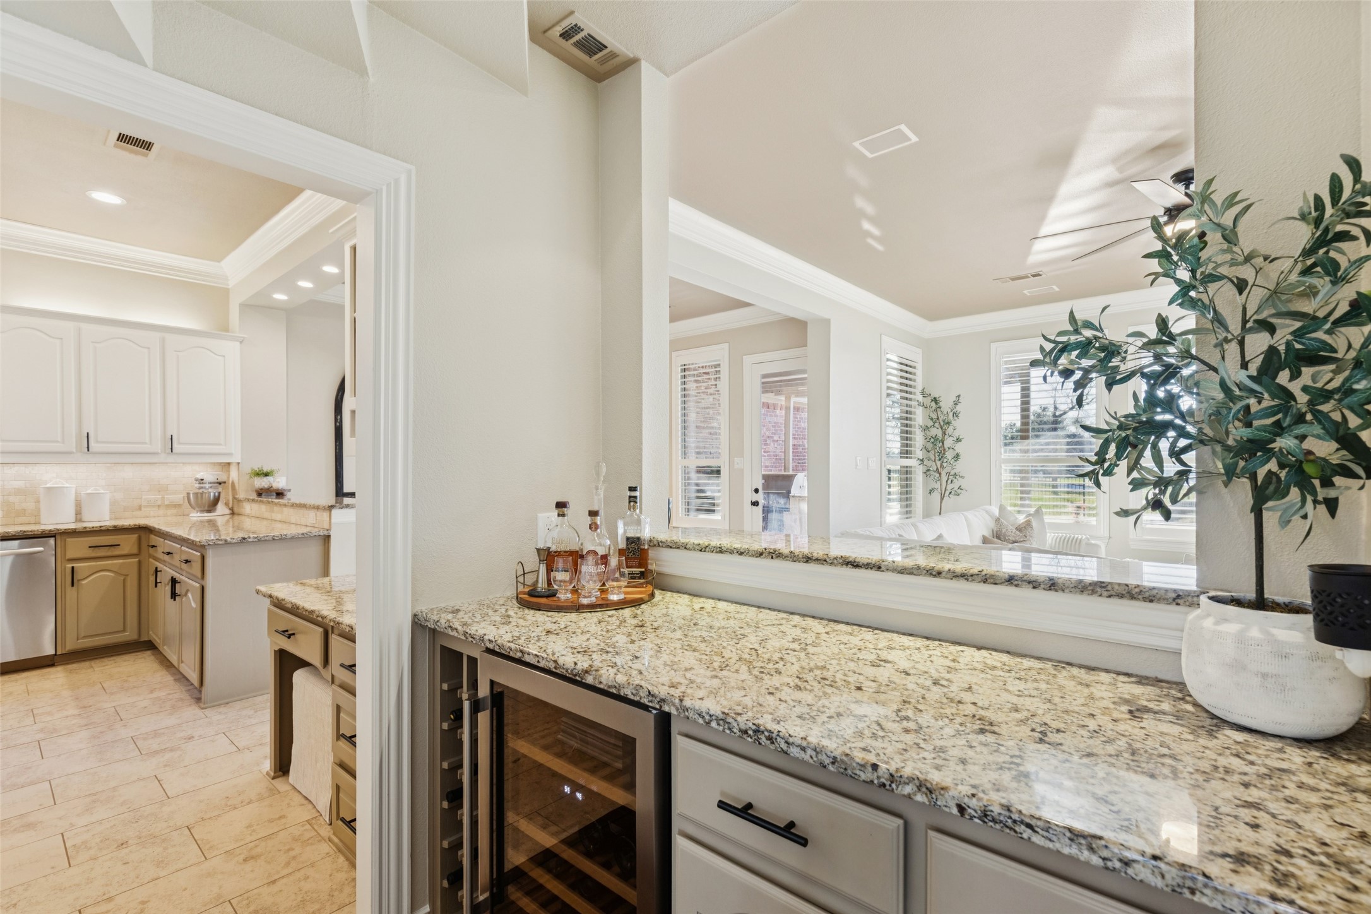
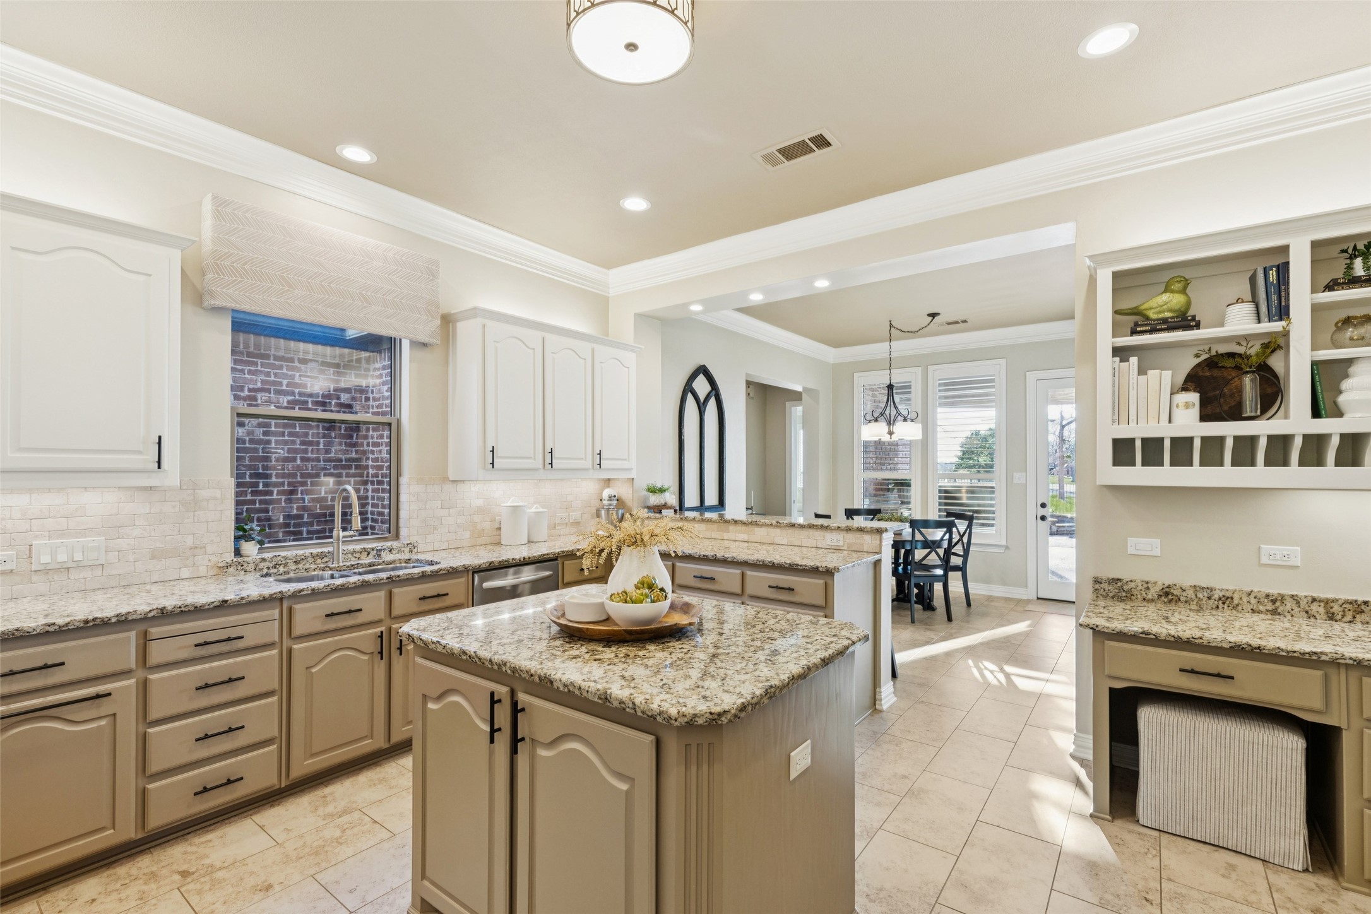
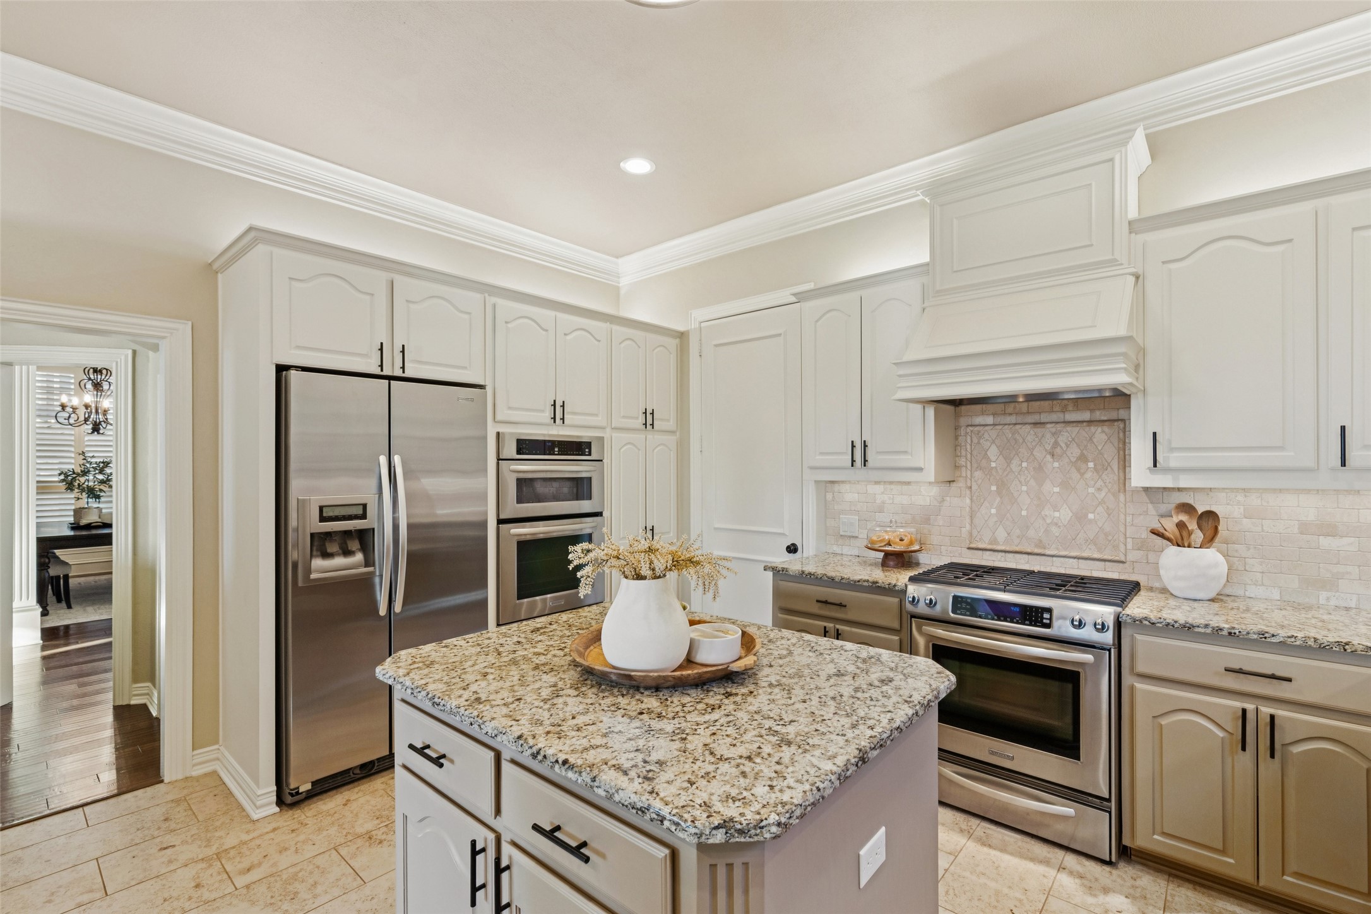
Appliances Some Gas Appliances, Convection Oven, Double Oven, Dishwasher, Gas Cooktop, Disposal, Gas Oven, Gas Range, Gas Water Heater, Microwave, Plumbed For Gas, Vented Exhaust Fan, Wine Cooler
Flooring Carpet, Ceramic Tile, Hardwood, Tile, Wood
Total Bedrooms: 5
Full Bathrooms: 4
Other Interior Features Built-in Features, Chandelier, Dry Bar, Decorative/Designer Lighting Fixtures, Double Vanity, Eat-in Kitchen, Granite Counters, High Speed Internet, Kitchen Island, Open Floorplan, Pantry, Paneling/Wainscoting, Cable TV, Vaulted Ceiling(s), Natural Woodwork, Walk-In Closet(s), Wired for Sound
Area & Lot
Lot Area 0.25 Acres
Living area 3,811 Sq.Ft.
MLS® ID 21153794
Year Built 1997
School District Lewisville ISD
High School Marcus
Middle School Clayton Downing
Elementary School Bridlewood
Architecture Styles Traditional, Detached
Type Residential
Status Sold
Exterior
Stories 2
Pool Gunite, Heated, In Ground, Outdoor Pool, Pool, Private, Pool Sweep, Pool/Spa Combo, Sport, Waterfall, Water Feature, Community
Air conditioning Central Air, Ceiling Fan(s), Electric, Zoned
Heat type Central, Fireplace(s), Natural Gas, Zoned
Water Source Public
Garage Space 3.0
Security Features Prewired, Security System, Carbon Monoxide Detector(s), Smoke Detector(s), Security Lights
Sewer Public Sewer
Other Exterior Features Lighting, Private Yard, Rain Gutters
Parking Concrete, Covered, Door-Multi, Direct Access, Door-Single, Driveway, Enclosed, Garage Faces Front, Garage, Garage Door Opener, Inside Entrance, Kitchen Level, Lighted, Garage Faces Side, Storage, Tandem
Lot Features Back Yard, Greenbelt, Interior Lot, Lawn, Landscaped, On Golf Course, Subdivision, Sprinkler System, Few Trees
Roof Composition, Shingle
Utilities Electricity Available, Electricity Connected, Natural Gas Available, Phone Available, Sewer Available, Separate Meters, Underground Utilities, Water Available, Cable Available
Finance
Price Upon Request

360 Virtual Tour

Take a tour of this property

Work With Us

The Mikel Porter Real Estate Group is more than just a real estate team; we are trusted advisors, skilled negotiators, and dedicated partners on your real estate journey. Contact us today!