Leave a Message

Thank you for your message. We will be in touch with you shortly.

2823 Millington Drive
VIEW PHOTOS
Price Upon Request

2823 Millington Drive

4 Beds 4 Baths 4,264 Sq.Ft. 9,713.88 Sq.Ft.

Description

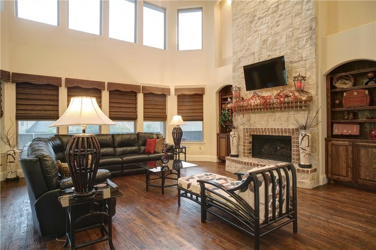
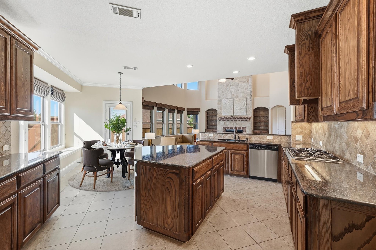
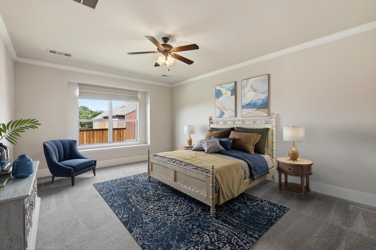
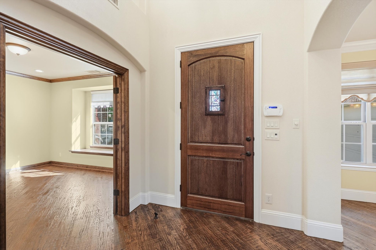
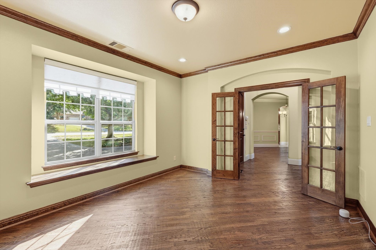
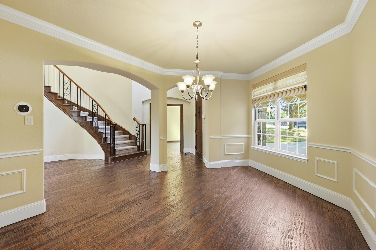
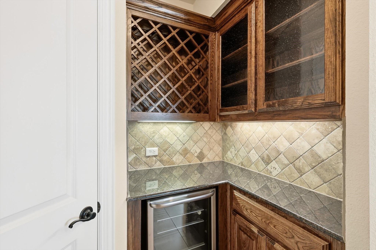
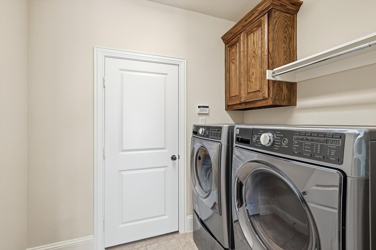
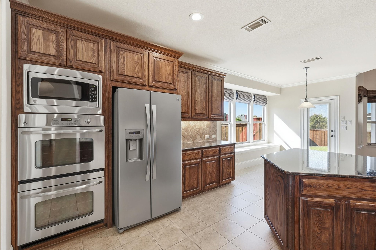
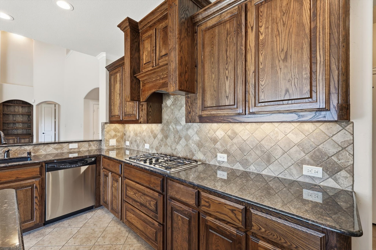
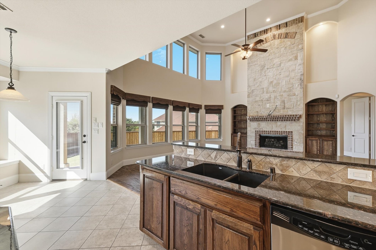
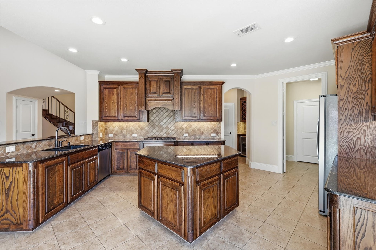
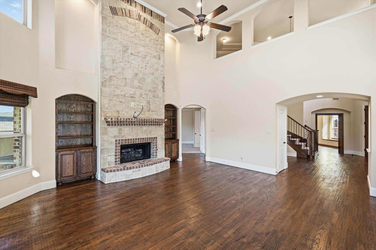
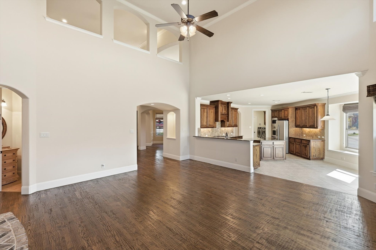
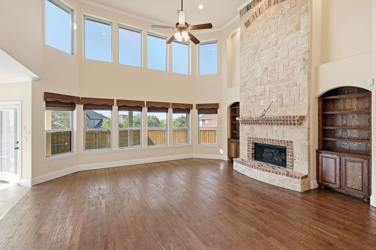
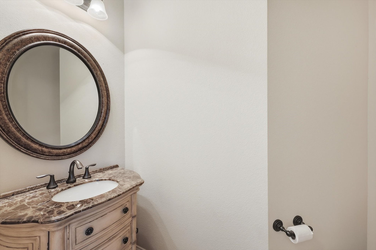
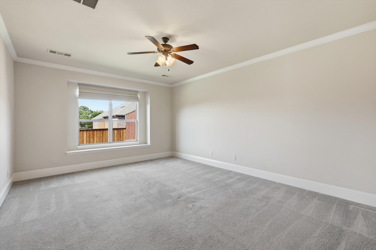
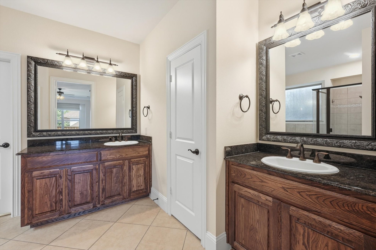
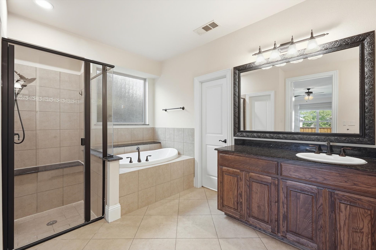
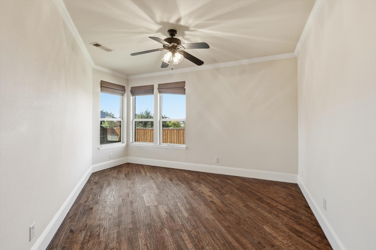
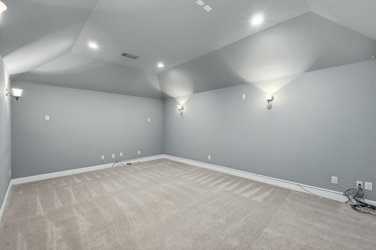
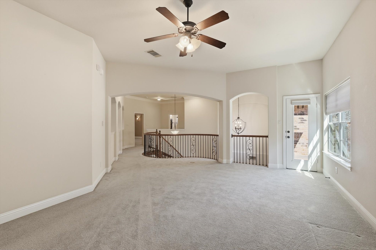
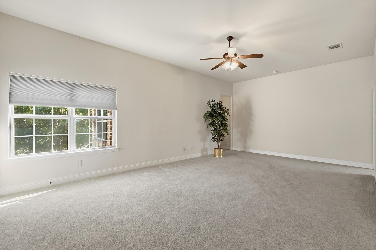
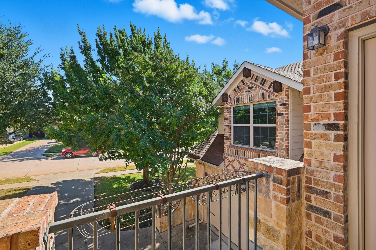
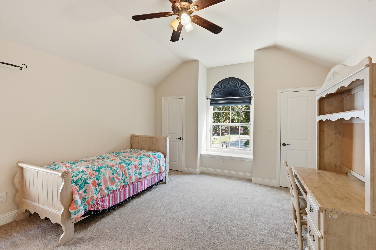
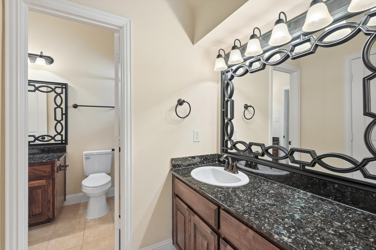
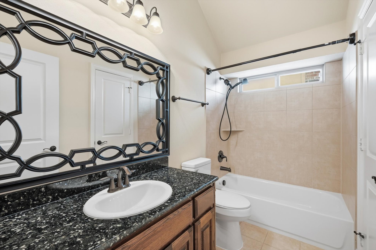
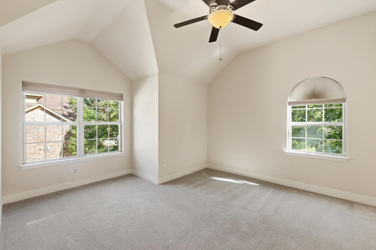
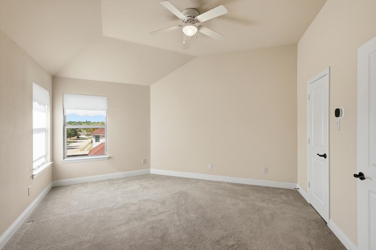
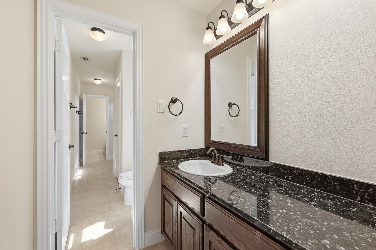
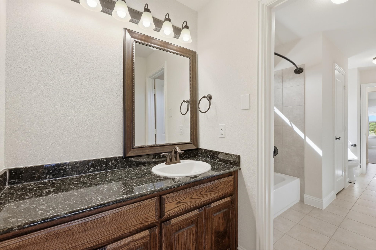
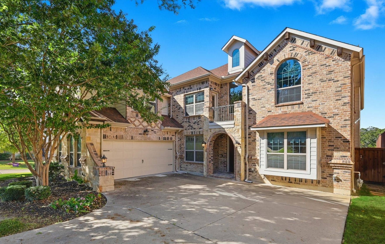
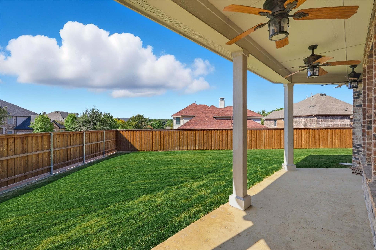
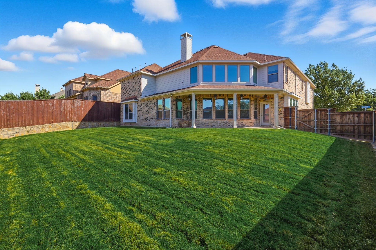
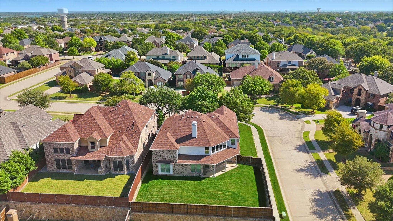
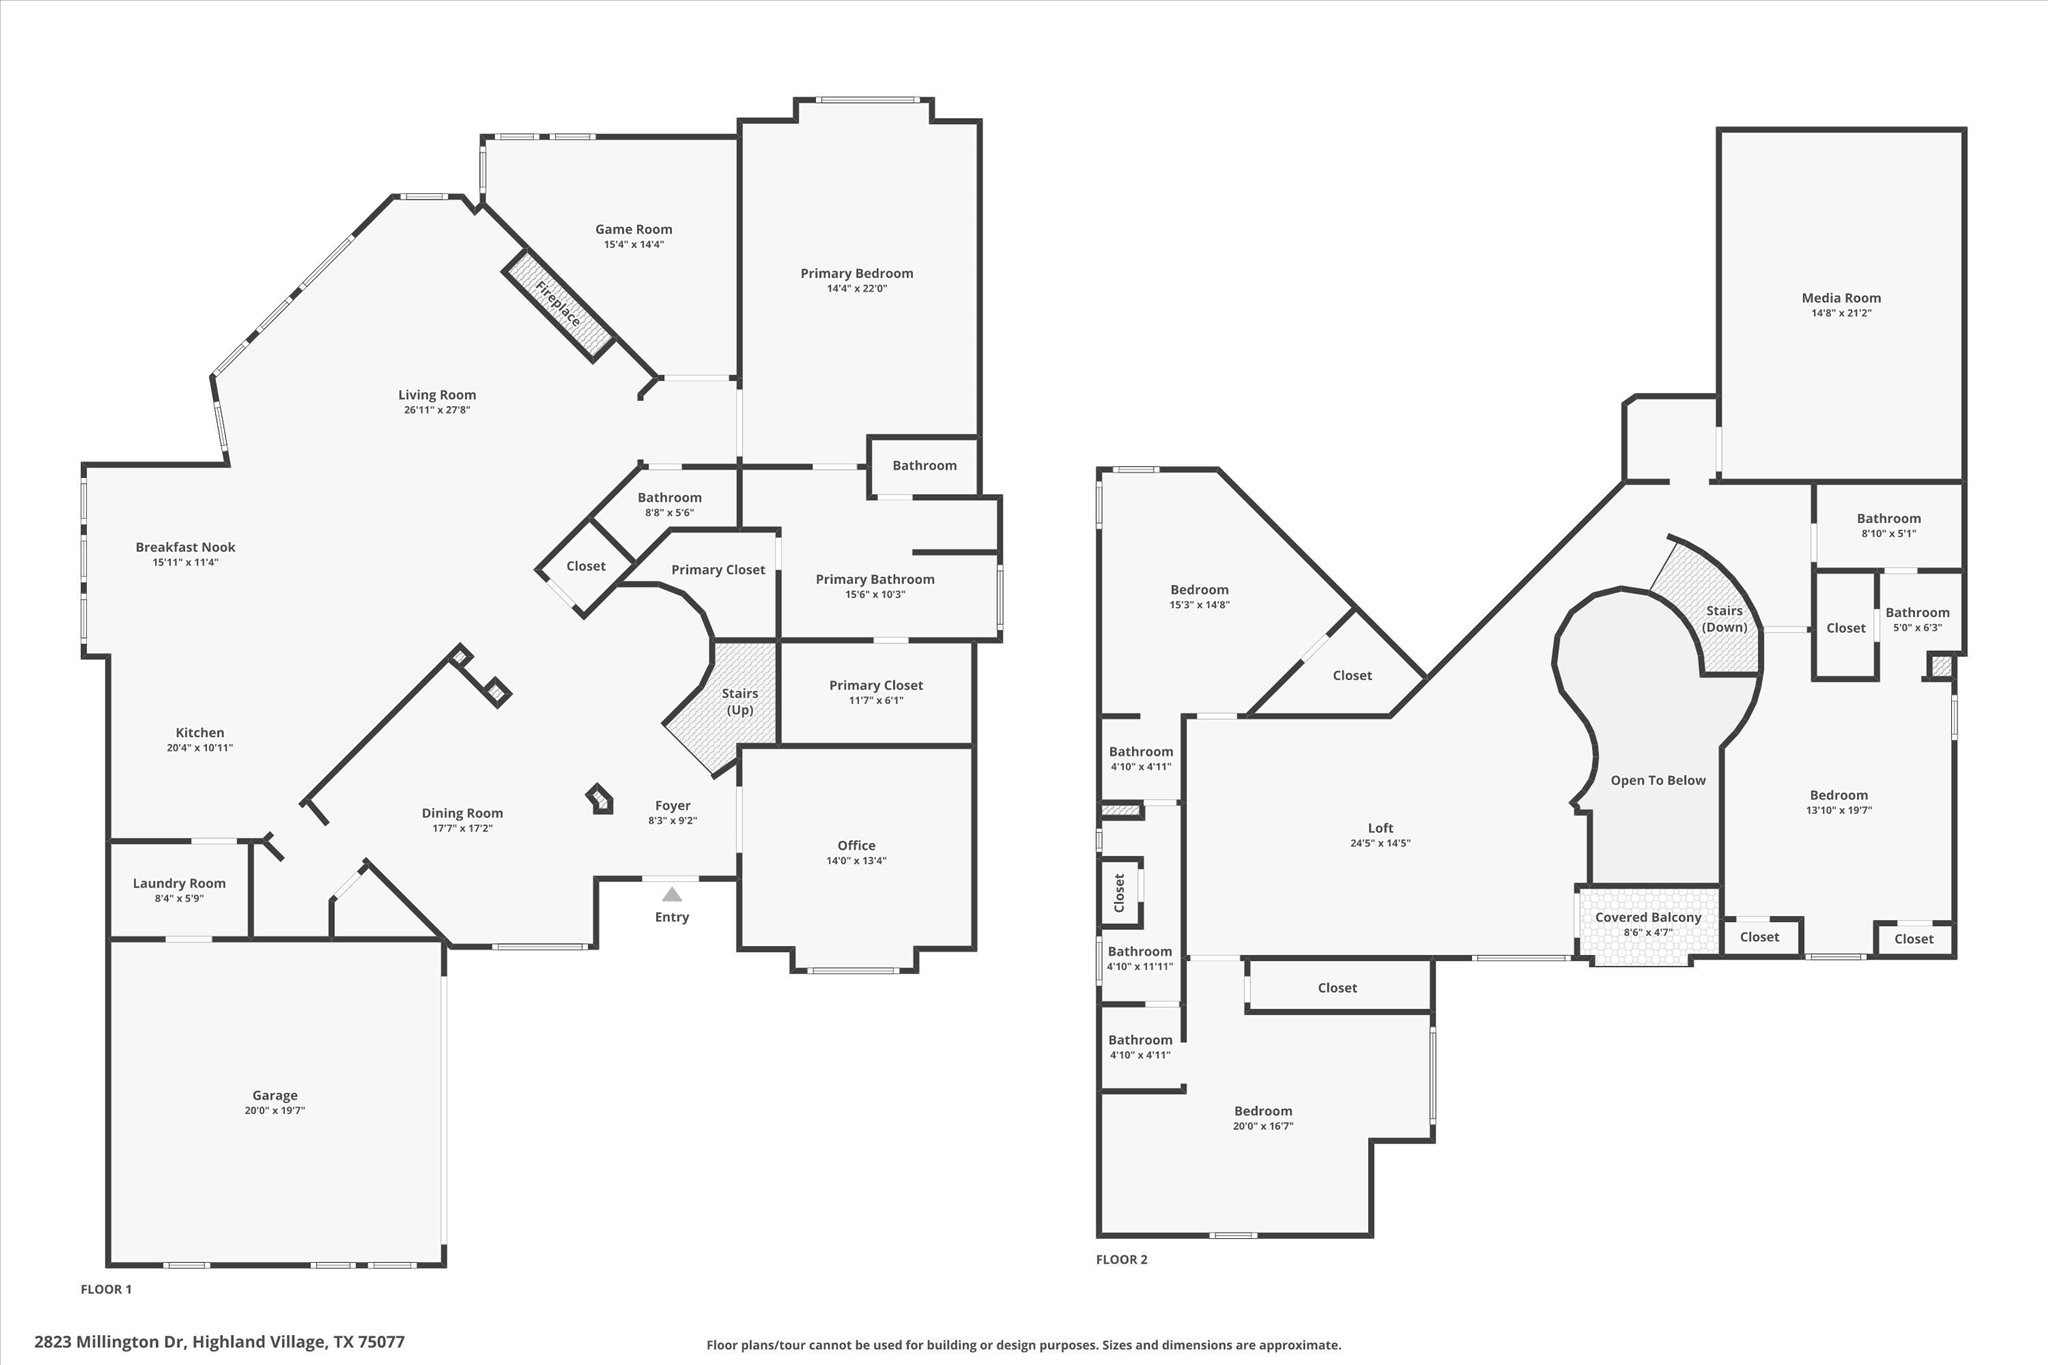
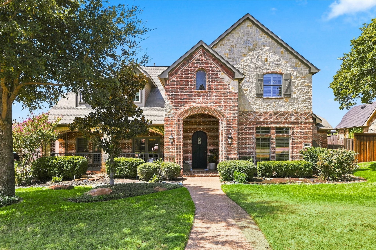
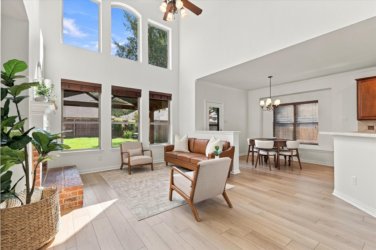
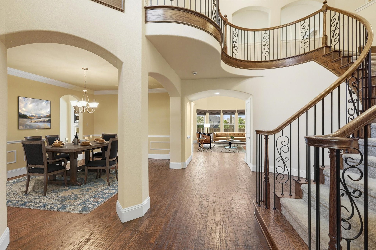
Presenting a distinguished Bud Bartley-built residence offering 4,264 square feet of well-appointed living space on a desirable corner lot. This two-story home features four bedrooms, three and one-half bathrooms, a private study with glass French doors, a bonus room, a dedicated media room, and an additional upstairs living area. The gourmet kitchen is equipped with granite countertops, premium stainless-steel appliances, a gas cooktop, central island, double ovens, a butler's pantry with wine refrigerator, a new microwave, and a breakfast area. Washer, dryer, and refrigerator convey with the property. The open living area offers hand-scraped wood flooring, soaring ceilings, built-in cabinetry, abundant natural light, and a stone gas fireplace. The primary suite, located on the main level, includes an adjacent bonus room suitable for a nursery, home office, or fitness space. Additional features include a freshly painted exterior garage door and an epoxy-finished garage interior. The spacious backyard provides outdoor enjoyment, while the community offers walking and biking trails, playgrounds, and fishing ponds. Conveniently located near Lewisville Lake, area dining, and The Shops at Highland Village. Notable updates include a replaced roof (2017), new fencing (August 2022), upstairs HVAC system (October 2022), and a new downstairs furnace (October 2024).

Share Property

Location

2823 Millington Drive, Highland Village, TX 75077

Status

Sold

Date Sold

February 27, 2026
Mikel Porter

Mikel Porter

TITLE

REALTOR®

Property Amenities

Interior
Laundry room Washer Hookup, Dryer Hookup, Laundry in Utility Room
Fireplace Gas Log, Living Room, Stone
Appliances Double Oven, Dryer, Dishwasher, Electric Oven, Gas Cooktop, Disposal, Microwave, Refrigerator, Washer
Flooring Carpet, Ceramic Tile, Wood
Total Bedrooms: 4
Half Bathrooms: 1
Full Bathrooms: 3
Other Interior Features Built-in Features, Chandelier, Cathedral Ceiling(s), Decorative/Designer Lighting Fixtures, Double Vanity, Granite Counters, High Speed Internet, Kitchen Island, Multiple Master Suites, Open Floorplan, Pantry, Cable TV, Natural Woodwork, Walk-In Closet(s), Wired for Sound
Area & Lot
Lot Area 9,713.88 Sq.Ft.
Living area 4,264 Sq.Ft.
MLS® ID 21171065
Year Built 2010
School District Lewisville ISD
High School Marcus
Middle School Briarhill
Elementary School Heritage
Architecture Styles Traditional, Detached
Type Residential
Status Sold
Exterior
Stories 2
Pool None
Air conditioning Central Air, Ceiling Fan(s), Electric
Heat type Central, Natural Gas
Disability Features Accessible Full Bath, Accessible Bedroom, Accessible Doors
Water Source Public
Garage Space 2.0
Security Features Security System, Fire Alarm, Smoke Detector(s)
Sewer Public Sewer
Other Exterior Features Lighting, Rain Gutters
Parking Driveway, Epoxy Flooring, Garage Faces Front
Lot Features Back Yard, Corner Lot, Lawn, Sprinkler System
Roof Composition
Utilities Natural Gas Available, Sewer Available, Separate Meters, Water Available, Cable Available
Finance
Price Upon Request

360 Virtual Tour

Take a tour of this property

Highland Village

33.0918° N, 97.0467° W

Work With Us

The Mikel Porter Real Estate Group is more than just a real estate team; we are trusted advisors, skilled negotiators, and dedicated partners on your real estate journey. Contact us today!